
Sea Club Punta Marqués: A Multi-Tiered Coastal Masterpiece in Mexico
Designed by the Mexican firms 128 arquitectura y diseño urbano and Kontrast Arquitectura, Sea Club Punta Marqués is a masterful intervention on the rugged Pacific coastline of Acapulco. Completed in 2018, the project revitalizes a dramatic rocky peninsula within the Brisas de Marqués subdivision, transforming a challenging topographical site into a multi-platformed recreational space.
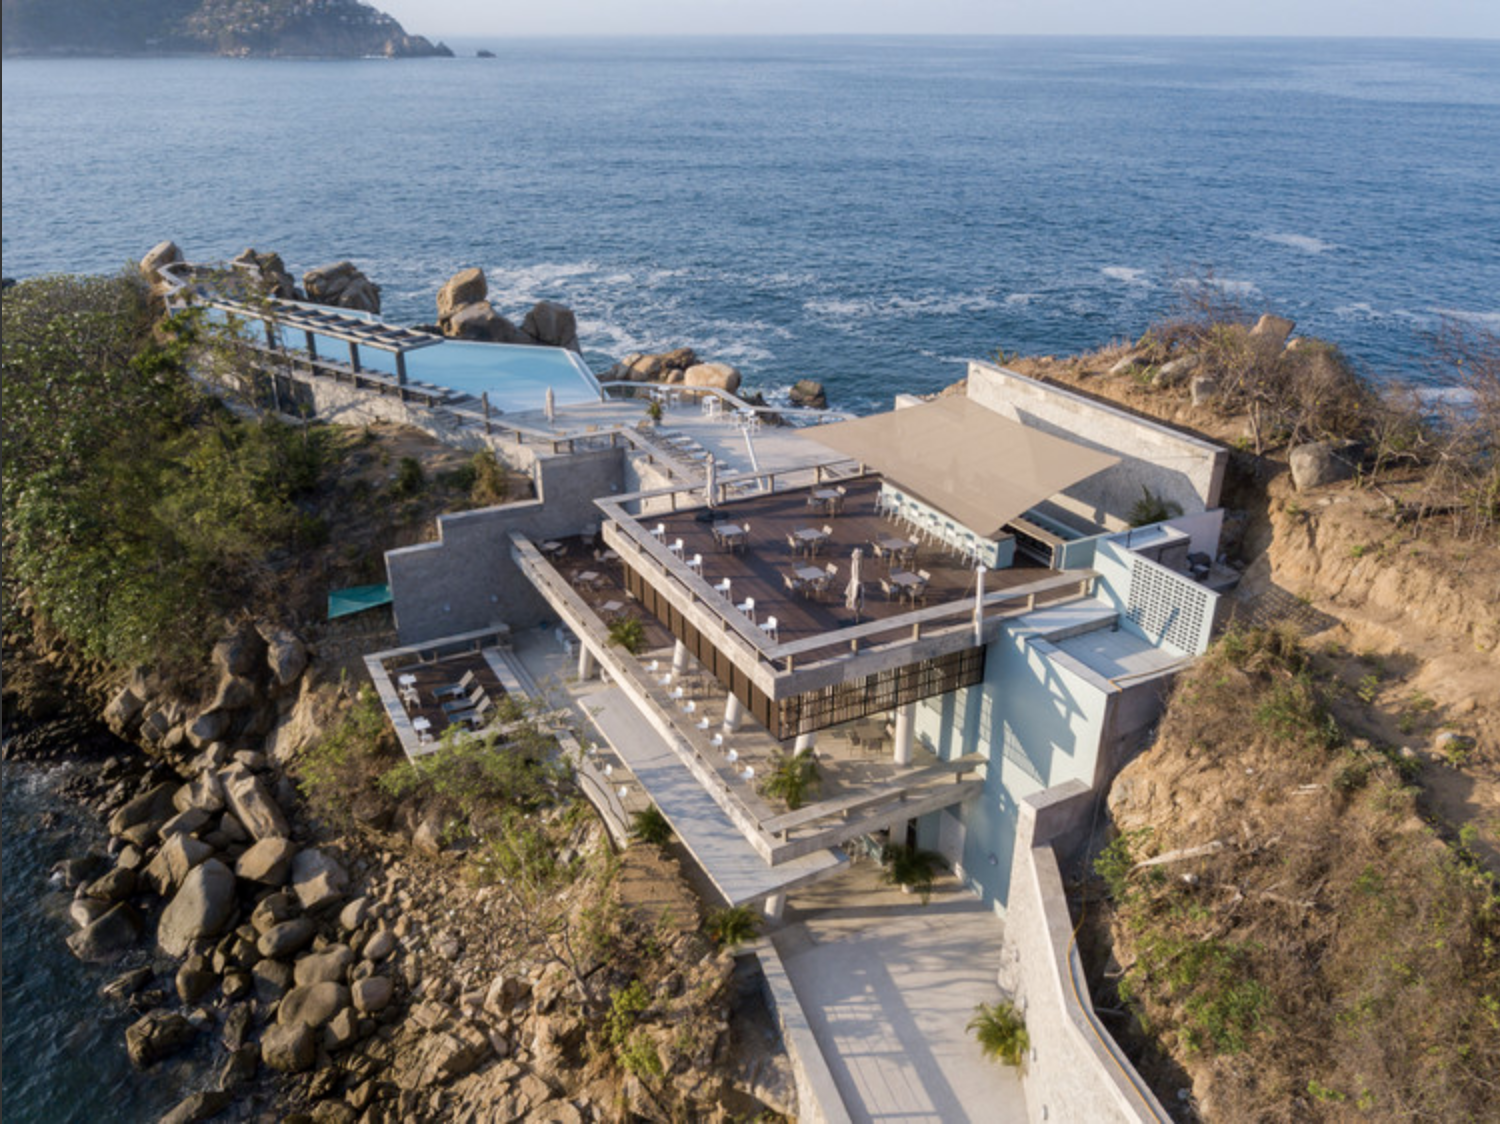
The architecture does not attempt to compete with or dominate the ocean views; instead, it anchors itself into the steep cliffside using a series of stepped, brutalist-leaning concrete terraces.
Site and Topographical Strategy
The defining challenge of the Sea Club was its location: a steep, rocky outcrop plunging directly into the ocean. The design brief required strict adherence to local environmental regulations, limiting the footprint and ecological impact.
To solve this, the architects utilized a terraced approach. Rather than leveling the site or building a towering structure, they laid the club out horizontally and vertically along the natural contours of the rock. The resulting platforms cascade down toward the water, reducing the visual mass of the building while maximizing open-air panoramic views of the Pacific.
Materiality and Form
The aesthetic of Sea Club Punta Marqués relies heavily on exposed concrete, steel, and timber.
Exposed Concrete: The structural retaining walls and floor slabs are left bare, giving the club a raw, monolithic quality that echoes the surrounding stone. The concrete provides resilience against the harsh coastal elements, including salt spray and intense sun.
Permeable Boundaries: The design blurs the line between interior and exterior spaces. Extensive use of open terraces, shaded pergolas, and structural overhangs creates cross-ventilation, eliminating the need for heavy air conditioning.
Minimalist Interventions: The furnishings and secondary materials are kept neutral, allowing the shifting light and the deep blues of the Pacific Ocean to act as the primary visual focus.
The Visitor Experience
The spatial progression of the Sea Club is designed as a descent. Visitors enter from the highest elevation of the Punta Marqués mega-project—an area known for expansive green spaces and high security—and move downward through the club's various zones.
The platforms host distinct programmatic elements:
Dining and Lounge Areas: The upper terraces feature shaded restaurant and bar seating under a large, sail-like canopy, offering unobstructed sunset views.
Sun Decks: Mid-level platforms are dedicated to lounging, featuring wooden decking that softens the concrete surroundings.
Infinity Pools: The lowest levels feature striking linear pools that visually merge with the ocean horizon, giving swimmers the illusion of floating directly in the sea.
By integrating the structure so intimately with the cliffside, 128 arquitectura y diseño urbano and Kontrast Arquitectura succeeded in creating an architectural space that feels like a natural, albeit highly refined, extension of the Acapulco coastline.


